Our Infinity frameless rooflights are incredibly popular and for good reason. They make indoor spaces much brighter and feel airy, and they give flat roofs a clean, modern aesthetic.
There are some key differences between frameless and framed rooflights, which people don’t always appreciate before purchasing them. Our framed rooflights have a lip around the perimeter which means they’re designed to sit like a cap over the upstand, making them very simple to install.
Frameless rooflights, however, sit within the upstand. This makes the installation process slightly more involved, and technical accuracy is key.
As a result, we’ve put together a guide for installers to help them avoid the five most common mistakes that we see people make when installing frameless rooflights.
Key Takeaways
- An invisible load-bearing shelf must be built into the upstand for a frameless rooflight for safety
- The top of the upstand must not be completely flat. It should be angled 3-5° for water run-off
- Check the measurements for the upstand carefully against the manufacturer’s instructions before attempting to fit a frameless rooflight
- Closely follow the installation sequence to avoid problems
Mistake #1: Not creating a supporting shelf
The most critical mistake to avoid is assuming that a frameless rooflight is designed to sit on top of the upstand, as a framed rooflight would.
Frameless rooflights are designed to sit on a hidden shelf within the upstand. It must be a load-bearing with a flat surface that bears the full weight of the unit. This should be created well before any sealant is applied.
As frameless rooflights are designed for the hidden shelf to ‘catch’ the rooflight, take its weight and secure it in place, there are no safety features around the edge of a frameless rooflight to stop it falling through the hole in the roof.
If no internal shelf is created, there is a risk that the rooflight could fall through the aperture and injure someone standing below or cause damage to the property.
The external glass on a rooflight (visible from the roof) is not designed to take the full weight of the unit. If there is no shelf, the external glass will be taking the weight of the whole rooflight. There is a chance – especially in hot weather – that the adhesive holding the top pane and lower unit together could eventually fail, and the lower unit could fall down.
Mistake #2: Making the upstand flat
If an upstand is made to be completely flat (i.e. 0°), water pools in the centre of the glass. When mineral-heavy water evaporates on the surface of the glass, leaving permanent staining.

Over time, this mineral residue can eat into the glass’s surface (called etching) leaving permanent water spots on the glass. It also leads to the degrading of silicone sealants, which can lead to leaks from the rooflight.
The upstand for a frameless rooflight must be angled at no less than 3° to 5°. This ensures that there will be a natural water run-off away from structural joins.
Mistake #3: Getting measurements wrong
When it comes to frameless rooflights, the margin for error is very small. There are four common errors that people make with regards to taking measurements.
Firstly, people often order their rooflight using raw timber dimensions, before they have fully finished creating the upstand. Often, they will try to install the rooflight and find that, once the finishing touches (e.g. membranes, insulation) have been added, the upstand is larger, so the rooflight is too small. Or the hole within the upstand is smaller, and the rooflight is then too big.
You should only ever measure the kerb in your upstand after it is completely finished (i.e. after membranes insulation are added). This will enable you to order a rooflight that will definitely fit the space.
Other issues include taking measurements from the wrong spaces. Check with the rooflight manufacturer where you should take measurements from. With TuffX’s frameless rooflights, you should measure the ‘daylight size’, which is labelled as the ‘Internal Opening Size’ in the picture below.
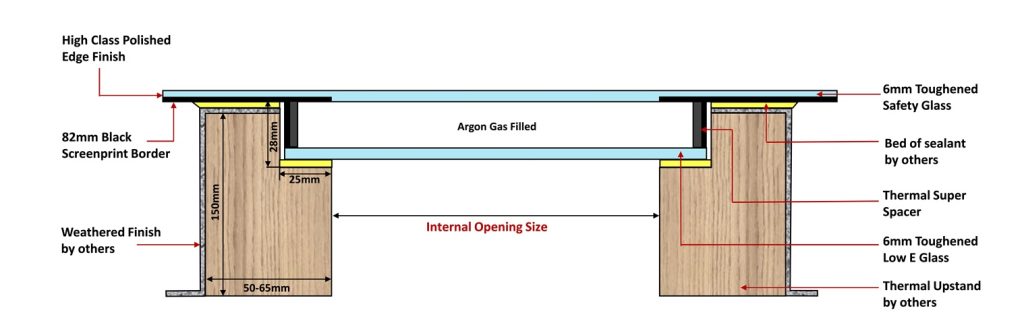
Another common problem is for the depth of the shelf inside the upstand to be incorrectly measured and positioned too low-down. This means the weight of the rooflight won’t actually sit on the shelf, but hangs off the external glass.
Check (and double-check!) which measurements are required by the manufacturer before you start building the upstand (especially the shelf depth, daylight size, and outer kerb size). This should ensure that it will be the right dimensions for the rooflight size you want. Also, take the measurements again before you order a rooflight, to check whether they have changed.
Mistake #4: Using the wrong type of sealant
Whilst one sealant may look like another, standard silicone degrades under UV light exposure. If the wrong type of product is used, the rooflight may develop a leak, potentially damaging the property and any furnishings underneath.
When installing a rooflight, always use a UV-stable structural silicone. These are slightly more expensive than standard sealant, but always avoid using a standard cheaper alternative.
Having to repair a leaking rooflight and replace the sealant with a more appropriate one is more time-consuming and expensive than paying the extra for the correct type of sealant product the first time around.
Mistake #5: Out-of-sequence membrane installation
Because different tradespeople are responsible for different elements of rooflight installation (e.g. joiners, roofers), there can be a long gap between one finishing their work and the next one starting theirs.
As such, it can seem sensible to install the rooflight, to ensure the roof is watertight, and then retrofit the membrane. However, when roofers try to add the membrane after installation of the rooflight, they have to add solvent primers, or liquid membranes directly against uncured structural silicones. This can cause the seal to degrade within a few months.
Practical on-site checklist
Here is our checklist for installing a frameless rooflight
• Has a structural support shelf been built into the upstand?
• Have the dimensions been verified against the technical drawing?
• Has the upstand been built with a 3° to 5° fall?
• Has the waterproofing membrane been installed before rooflight arrives?
• Has structural UV silicone been used?
If you would like advice from the TuffX sales team about ordering and installing a frameless rooflight, simply contact our sales team today on 0345 3400 200 or submit an enquiry form.